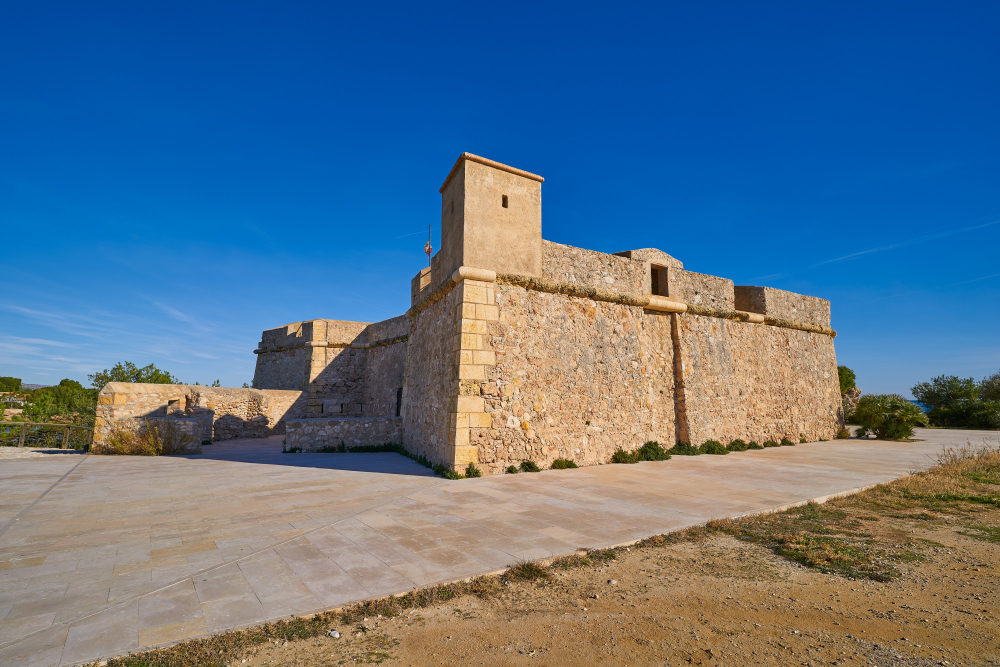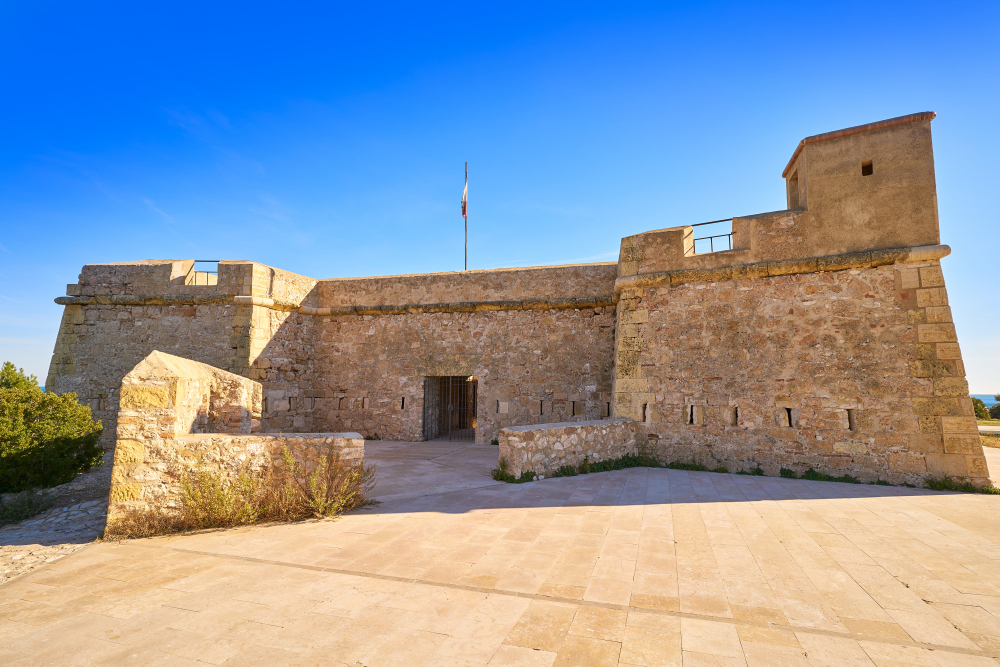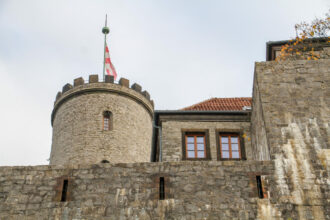

Catalonia’s coastline is rich in historical relics from times gone by, which tell the story of this region’s eventful history. Particularly impressive is the Castell de Sant Jordi d’Alfama, a fortress with a deep-rooted history that rises majestically on one of the headlands of the Gulf of Sant Jordi in the municipality of L’Ametlla de Mar (Baix Ebre). This structure, whose origins date back to the Middle Ages, has undergone numerous alterations and historical twists and turns over the centuries. The following article provides a detailed account of the history, architecture and significance of this site – based on verified sources and academic research.
Historical Roots: From Medieval Beginnings to a Military Order Fortress – The first written mention of the village of Alfama dates back as far as 1201. At that time, King Pere I and Ramon de Montcada ceded the Alfama area to the friars Joan d’Almenara and Martí de Vidal, and their successors. The condition was that they should build a monastery and hospital there, dedicated to Saint George (Sant Jordi). This monastery was under the ecclesiastical authority of the Diocese of Tortosa, but at the same time played a military role in an era characterised by conflicts and the constant threat of pirates at sea. The Order of Sant Jordi d’Alfama, which developed into a military-religious community, received papal recognition in 1373. Its main task was to protect and settle the sparsely populated coastal area between Tortosa and the rest of Catalonia. This was a strategically sound initiative, designed both to settle the population and to repel maritime attacks. Despite royal privileges and support, however, the Order did not succeed in establishing a large, permanent settlement.
Architecture and Development in the Middle Ages – A description dating from 1576 provides significant insights into the structure of the complex at that time. According to this, the original complex consisted of a square main building with sides measuring approximately 20 metres. The outer walls were described as being 56 ‘pams’ long (an old Catalan unit of measurement, approximately 18 cm per pam), and a distinctive watchtower – a ‘talaia’ – rose from within the fortifications. Inside, as was typical of a conventual order, there was a courtyard surrounded by various buildings: dormitories, a church, a chapter house, as well as service and communal rooms. In the 14th century, the Order of Sant Jordi d’Alfama reached the height of its prosperity. Around 1400, it was eventually incorporated into the Order of Santa Maria de Montesa, which abandoned the fortress three centuries later, meaning that Alfama came under the administration of Tortosa. The site continued to exist as a priory. Amidst the turmoil of the War of the Segadors (1640–1659), the fortress was bombarded in 1650 and severely damaged to prevent its occupation by French or Catalan troops.
Reconstruction in the Vauban era: military modernisation in the 18th century – The military requirements for coastal defence in the late 17th and early 18th centuries called for extensive new construction, modelled on modern fortification techniques. This work followed the system devised by the French engineer Sébastien Le Prestre de Vauban, whose methodical approach to fortification set the standard across Europe. Between 1732 and 1733, a new fortification complex was erected a few metres inland, reusing stones from the original fortress. The aim was clear: to secure control and surveillance of the sea routes in the Gulf of Sant Jordi during the reign of Philip V of Spain. This stronghold was directed against potential attackers and served as an early warning system as well as a defensive position in this vulnerable coastal region. The present-day ruins date largely from this period, as the original medieval fortress was largely destroyed or dismantled.
Structural features and architectural characteristics – The fortress’s location between the Coll de Balaguer pass and the mouth of the Ebro is of enormous strategic importance, as both land and sea routes must pass through here unhindered. The site itself comprises two structures: the remains of the medieval castle and the 17th/18th-century Baroque fortress. The remains of the medieval castle are now largely in ruins, with only the foundation walls and traces of the original structure surviving. The trapezium-shaped ground plan follows the natural topography of the site. Fragments of the south wall, the west wall and the north side are still visible. Particularly noteworthy is a section on the south-western flank, where large, carefully hewn ashlars rise directly from the rock. Here, one can recognise the robust defensive character of the structure. Alongside these are the remains of a former watchtower (talaia) and the remains of internal halls, from which one can infer the site’s former use. The Vauban-style fortress, by contrast, features sophisticated defensive works: a polygonal inner courtyard is surrounded by a circumferential ‘rastellera’ (a low rampart with embrasures), flanked by towers, bastions and projecting ramparts known as ‘revelins’. Two massive parallel walls protect the inner spaces, which are arranged around a courtyard-like square. The main entrance is situated on the fourth side of the wall and is secured by double advanced wall lines. This complex design reflects the highly developed defensive principles of the early 18th century and exemplifies the importance attached to coastal defence.
The nearby ruins of the optical telegraph tower – Next to the fortress lie the remains of an optical telegraph tower, which probably dates back to the so-called Torre de guaita de Salim. In the 19th century, these towers formed part of the communications network along the Catalan coast and enabled the rapid transmission of information by means of light signals. As such, the site also symbolises the evolution of military communication from the Middle Ages through to the pre-electricity era.
Historical Context and Contemporary Significance – Sant Jordi d’Alfama is a unique example of the multifaceted history of the Catalan coast – from Roman times through the Middle Ages, the establishment of a military-religious order right here, the changing political rulers, right up to military modernisation in the Baroque period. The site serves as a reminder of the complex efforts to protect border and coastal regions against external threats, which intertwined the influences of war, religion and statehood. The restoration programme in 1985, undertaken under the auspices of the Department of Culture of the Generalitat de Catalunya, played a key role in safeguarding the integrity of the remaining structures. Although large sections are still in ruins, this site is now an important cultural monument that offers both historians and visitors fascinating insights into regional history.
The Castell de Sant Jordi d’Alfama is more than just a ruined fortress on the Mediterranean. It is a living testament to different eras – from the medieval order of knights that guarded the then-insecure coastline to the modern era, in which technical innovations such as the optical telegraph triumphed. Its well-documented history, combined with precise architectural and archaeological findings, makes this site a fascinating chapter in Catalan history, one that is continually retold through careful preservation and research.